
Disabled Bathrooms Doncaster
01302-490140
20+ Years Designing
Gas Safe Registered
Free Quotes
FREE QUOTATION - FREE ADVICE
If getting in and out of the bath has turned into the hardest part of your day, or you're planning ahead for a parent or partner whose mobility is changing, a disabled bathroom adaptation in Doncaster is about removing the hazards one at a time rather than starting from scratch with a generic "accessible" template. A standard family bathroom with a high bath lip, a slippery tray and a low, hard-to-reach toilet is a genuine fall risk, and falls in the bathroom are one of the most common reasons for a trip to A&E among older and disabled people. The fix isn't always a full wet room strip-out either; sometimes it's a level-access shower, a set of well-placed grab rails and a raised toilet, and sometimes it's a complete room-by-room rethink that works around a wheelchair or a hoist. Either way, the adaptations need to be planned around the actual person using the room, not fitted from a catalogue of standard parts.
This page covers what a disabled bathroom adaptation actually involves, what it costs, how the Disabled Facilities Grant works if you're applying for one, and how the work gets delivered from first phone call to sign-off. If you're weighing up a wet room against a walk-in bath, or wondering whether an ensuite conversion could give an elderly relative their own accessible space without losing the main family bathroom, the detail below should answer most of it before you ever need to pick up the phone.
Adaptations That Scale From a Single Grab Rail to a Full Room Rebuild
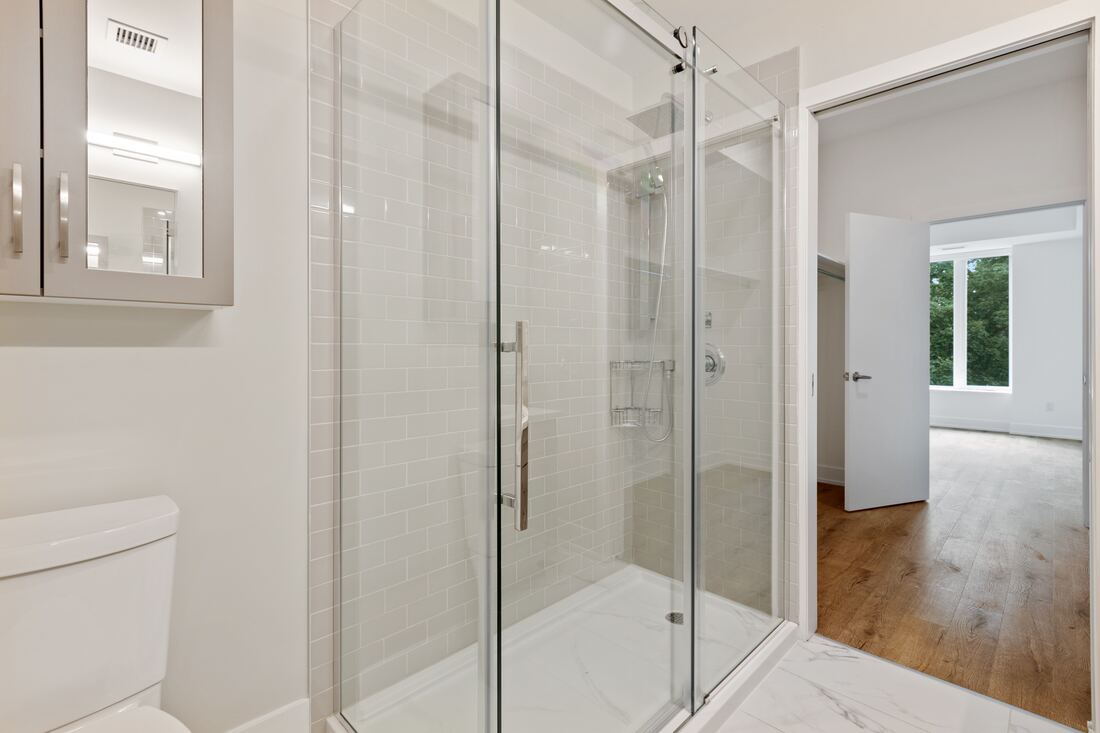
- Level-access, door-free walk-in showers built with a formed slope to a discreet drain, so there's no step or lip to catch a foot or a wheelchair wheel
- Walk-in baths with a sealed, non-leaking side or front door, so the user steps in at a low level rather than climbing over a high bath wall
- Non-slip flooring and non-slip bath, shower and wet room surfaces, chosen for genuine slip resistance rather than just a marketing label
- Grab rails positioned to the individual user's height and reach, not fitted as a standard kit in the same three places on every job
- Raised-height toilets and wall-hung basins set at a working height and reach suited to the person using them
- Thermostatically controlled showers and anti-scald mixer valves, which hold water at a safe set temperature and matter particularly where dementia or reduced sensation is a factor
- Lever-operated taps and shower controls in place of twist handles, for anyone with limited grip strength or dexterity
- Bath lifts as an alternative to a full refit, for households that want to keep a standard bath usable for everyone else
- Open-plan wet room layouts with fewer obstacles and a clear turning circle for wheelchair users
- Wider doorways and reinforced walls prepared in advance for a ceiling hoist track, where a full-time carer is involved
Not Included / Costed Separately
- The hoist unit itself is specialist medical equipment supplied separately, usually through occupational therapy or a dedicated mobility equipment supplier -- what's included here is the wall reinforcement and structural preparation to take one
- Moving or removing load-bearing walls to widen a doorway or merge two rooms is a bigger structural job priced and surveyed separately, and may need building control sign-off
- Approving or processing a Disabled Facilities Grant application is a Doncaster Council and occupational therapy decision, not something a bathroom fitter controls -- the quote and drawings can support an application but can't guarantee its outcome
- Stairlifts, external ramps and access alterations outside the bathroom itself sit with different trades and aren't part of this service
- Same-day or emergency fitting isn't realistic for a full adaptation -- an OT assessment, grant approval where relevant, and a proper design lead time all come before the work starts
Design Visit, Written Quote, Fitting: The Stages of an Adaptation Project
- Phone call about what's actually difficult -- You talk through what's causing the problem day to day, whether that's a bath that's become too hard to get into, a toilet that's the wrong height, or something bigger, and mention whether an occupational therapist or Disabled Facilities Grant is already part of the picture. That shapes whether this sounds like a same-week fitting job or a full room redesign, and whether the visit needs to work around a grant timeline.
- Home visit to work out the right scope -- A designer visits your home and talks through the day-to-day routine of whoever will actually use the room, because a wheelchair user needs a different turning circle to someone with a walking frame or an unsteady gait. For a smaller job -- grab rails, a raised toilet, a lever tap -- that's often enough to go straight to a quote; for a full room change, 3D CAD is used to show how the finished layout will work before anything is agreed.
- Written quote and signed contract -- You get an itemised written quote, which is generally what's needed if you're applying for a Disabled Facilities Grant, and a signed contract before any work starts, so the scope and price are fixed rather than open to drift once the job is underway.
- Work carried out by the trades the job actually needs -- Because plumbing, carpentry and joinery, electrics, gas work and plastering are all handled in-house rather than through subcontractors, a job can be as small as a plumber and joiner fitting rails and a lever tap in a day, or as involved as a full multi-trade room strip-out, without extra trades needing to be found and booked separately.
- Checked, signed off and guaranteed -- The finished work is checked against the original contract and signed off with you, backed by a 5-year guarantee on labour and installation and a 2-year guarantee on products.
Paying for It: Typical Costs and Where the Disabled Facilities Grant Fits In
A self-funded adapted or mobility bathroom project in Doncaster typically runs somewhere between roughly £5,000 and £12,000, depending on how much of the room is being rebuilt. Swapping a bath for a level-access shower with grab rails, a raised toilet and non-slip flooring sits toward the lower end; a full wet room conversion with tanking, a new floor structure to take the level-access drain, and repositioned plumbing sits toward the upper end. Walk-in baths and bath lifts tend to fall somewhere in the middle, since they avoid the structural floor work a wet room needs.
If you're not funding it yourself, the Disabled Facilities Grant is worth looking into first. It's a means-tested grant available in England with a national maximum of £30,000, administered through your local council following an occupational therapist's assessment of need -- some councils also run discretionary local top-up schemes on top of the national maximum, so it's worth asking Doncaster Council directly what's currently available. The grant application generally needs a written, itemised quote from a fitter, which is exactly what comes out of the design consultation stage described above.
Either way, none of the figures above should be treated as a firm number for your own bathroom -- pipe runs, floor levels, wall construction and the existing waste position all affect the real price, and a full fixed quote only comes after someone has actually stood in your bathroom and measured it.
Level-Access Shower, Wet Room, or Walk-In Bath: Which Fits Your Bathroom
| Option | Best suited to | Access | Rough cost position | Upkeep |
|---|---|---|---|---|
| Level-access shower | Most disabled and elderly users; smaller bathrooms | Step-free, wheelchair-accessible with a formed floor slope to drain | Lower to mid | Easy to keep dry and clean; no door seals to maintain |
| Full wet room | Wheelchair users needing a clear turning circle; open-plan preference | Fully step-free, no shower tray or enclosure at all | Mid to higher (floor structure and tanking work involved) | Needs correct tanking and falls to avoid damp in the surrounding room over time |
| Walk-in bath | Users who want to keep bathing (not just showering) but can't climb a standard bath wall | Low-level entry through a sealed door; user waits for water to drain before exiting | Mid | Door seals need checking periodically; usable as a normal bath by the rest of the household |
| Bath lift | Households wanting to keep an existing bath rather than refit the room | Powered seat lowers and raises the user into the existing bath | Lowest (no structural work) | Battery or mains-powered unit, removable and stored when not in use |
Right-Sized to the Person Using the Room, Not the Job We'd Rather Sell
Not every mobility problem needs a full room strip-out, and a straight answer about how much change is actually needed is part of what a good design visit should give you -- sometimes that's grab rails, a raised toilet and a lever tap fitted in a day, sometimes it's a full wet room with hoist preparation built in from the start. Because every stage is handled in-house rather than passed between a rotating set of subcontractors -- plumbing to NVQ Level 2 and City & Guilds standard, carpentry and joinery by City & Guilds trained joiners, electrical work by Part P certified electricians, and gas work, where it's needed, by a Gas Safe registered engineer -- a job can flex up or down in scope without extra trades having to be chased separately.
The design consultation happens in your own home rather than a showroom, which matters here specifically because seeing the actual doorways, floor levels and daily routine of the person using the room is what decides whether a smaller adaptation will genuinely do the job or whether it won't. Every project runs on a written contract from the outset, signed off formally on completion, backed by a 5-year guarantee on labour and installation and a 2-year guarantee on products. Most new enquiries still come from a previous customer's recommendation, which tends to matter more on a job this personal than almost anything else.
Doncaster's Housing Stock and What It Means for an Adaptation
Doncaster is the base, and the same team fits adaptations across the wider mix of housing stock in South Yorkshire, which genuinely affects what works in a given bathroom. Around Bessacarr and Cantley, the larger 1930s semis and detached houses common in that area often have enough floor space to fit a proper wheelchair turning circle into an existing bathroom without needing to knock through into another room -- something the narrower terraces found elsewhere in Doncaster usually can't offer. In Sprotbrough and Adwick, older cottages and stone-built properties tend to come with narrower hallways and stud walls that weren't built with a ceiling hoist track in mind, so a site visit there usually includes checking hallway widths and wall construction before any hoist preparation gets designed in.
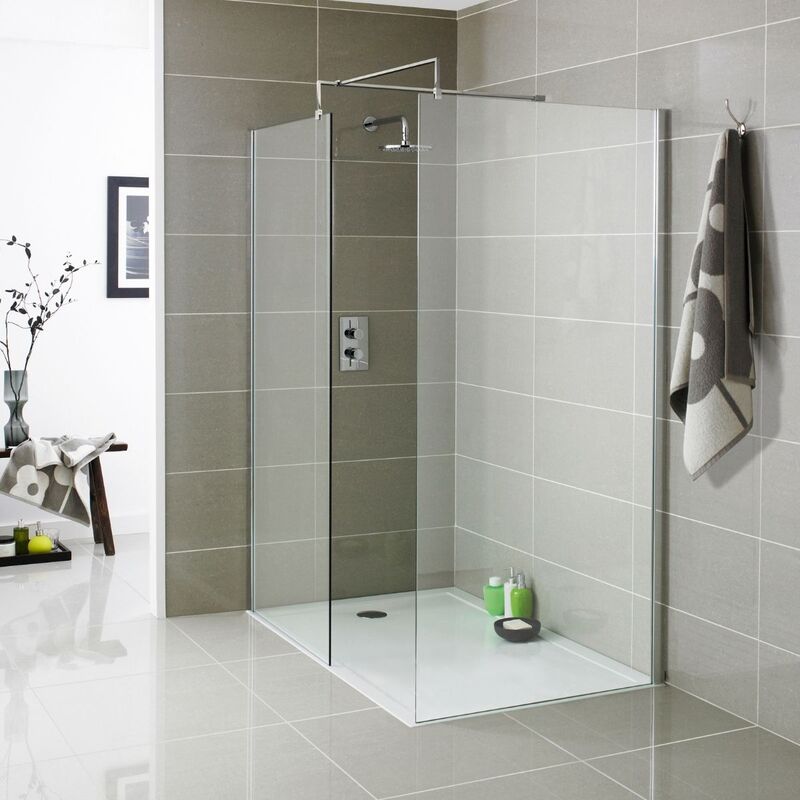
Around Conisbrough and Tickhill, shallower floor depths in older cottages are often the reason a level-access shower gets recommended over a full wet room -- there simply isn't the depth under the floor to build in a new fall to a drain without raising the floor level elsewhere in the room. Flats around Doncaster Lakeside and the Marina are usually single-level by nature, which suits anyone wanting to avoid stairs altogether, though leaseholders there sometimes need the freeholder's sign-off before adaptation work or a Disabled Facilities Grant application can go ahead, which is worth checking early rather than late.
Out towards Auckley, Branton and Cantley family homes are often adapted for one household member while several other people carry on using the same bathroom day to day, so fittings there get chosen to hold up under mixed family use rather than being specified in isolation. Further out towards the Isle of Axholme and along the River Don, older solid-brick properties usually need a proper look at ventilation before any wet room work goes ahead, since trapped moisture behaves differently in solid brick than it does in a modern cavity wall. Beyond Doncaster itself, the same service covers Rotherham, Barnsley, Sheffield, Wakefield, Leeds, York, Derby and Manchester, along with Bawtry, Thorne, Armthorpe, Mexborough and the wider villages between them.
Disabled Bathroom Adaptation FAQs for Doncaster Homes
What does a disabled or mobility bathroom adaptation actually involve?
It starts with whatever is causing the biggest day-to-day risk -- usually a high bath, a slippery floor, or a toilet at the wrong height -- and works outward from there. Depending on the person's needs, that could mean a level-access shower or wet room, a walk-in bath, grab rails positioned to their actual reach, a raised toilet and basin, lever taps, and anti-scald thermostatic controls. It's built around the person using the room rather than a fixed list of standard parts.
Can you get a grant towards a disabled bathroom in Doncaster, and how much does it cover?
Quite possibly. The Disabled Facilities Grant is a means-tested grant available in England, with a national maximum of £30,000, awarded through your local council following an occupational therapist's assessment of need -- some councils also run discretionary local top-ups on top of that national figure, so it's worth checking directly with Doncaster Council what's currently on offer. The application generally needs a written, itemised quote, which comes out of the design consultation stage.
How much does a mobility bathroom or wet room cost if you're paying yourself?
Self-funded projects typically run somewhere between roughly £5,000 and £12,000, depending on scope -- a shower-and-grab-rail conversion sits toward the lower end, and a full wet room with new floor structure and tanking sits toward the upper end. A firm number only comes after a site visit, since pipe runs, floor levels and existing wall construction all affect the real cost.
Is a level-access shower, a wet room, or a walk-in bath the better choice?
It depends on the user and the room. A level-access shower usually suits most disabled and elderly users and fits into a smaller bathroom without major floor structure work. A full wet room gives a wheelchair user the clearest turning circle but needs more floor and tanking work. A walk-in bath suits someone who wants to keep bathing rather than just showering but can't climb over a standard bath wall -- and it can still be used as a normal bath by the rest of the household.
How long does an adapted bathroom take to install, start to finish?
A straightforward shower conversion with grab rails and flooring can often be completed within a working week once the design is agreed. A full wet room with new floor structure, tanking, relocated plumbing and electrics typically takes longer, and if a Disabled Facilities Grant is involved, the assessment and approval process ahead of the work can add several weeks before fitting even starts.
Can a bathroom be designed around a hoist system for a full-time carer?
Yes -- where a ceiling track hoist is planned, the walls can be reinforced and the layout designed around the hoist's travel path during the same project. The hoist unit itself is specialist medical equipment supplied separately, usually arranged through occupational therapy, but the structural preparation to take one is built in at the design stage rather than added on afterwards.
Do you fit anti-scald thermostatic valves as standard, and why does that matter?
Yes, thermostatically controlled showers and anti-scald mixer valves are standard practice on adapted bathrooms, since they hold water at a safe set temperature regardless of pressure changes elsewhere in the house. This matters particularly for anyone with reduced sensation or a condition like dementia, where a sudden change in water temperature can go unnoticed until it's already caused a scald.
Can you help with the Disabled Facilities Grant paperwork for Doncaster Council?
The itemised, written quote and design drawings produced during the free consultation are generally what Doncaster Council and the occupational therapist involved need to see as part of an application. The application and assessment process itself sits with the council and the OT rather than the fitter, but the paperwork that supports it comes straight out of the design stage.
Can you do a temporary adaptation for someone recovering from surgery, rather than a permanent installation?
Yes -- not every adaptation needs to be a full permanent refit. Things like a temporary shower seat, additional grab rails, a raised toilet seat, or a bath lift can be fitted to get someone through a recovery period safely, without committing to the cost or disruption of a full wet room conversion that may not be needed once mobility improves.
Book Your Free Disabled Bathroom Design Consultation
Every day spent putting up with a bath that's genuinely become a fall risk is a day of unnecessary worry, both for the person using it and anyone who cares about them. A free, no-obligation design visit gets a proper measured plan, a 3D visualisation of the finished room, and a written quote in your hands -- with no showroom trip required and nothing to lose by finding out what's actually possible in your own bathroom.
Bathroom Fitters Doncaster, New Luxury Fitted Bathrooms
Call 01302-490140
20+ years designing • Gas Safe Registered • Free Quotes
Quick Free Estimate - No Obligation
Fully Insured • Response within 15 mins
🔒 Your details are safe with us. No spam, ever.