
Walk-In Shower Installation Doncaster
01302-490140
5-Year Guarantee
Gas Safe Registered
Free Quotes
FREE QUOTATION - FREE ADVICE
Swapping a bath for a walk-in shower is one of the most common jobs we're asked for in Doncaster, usually because a bath has stopped getting used, or stepping over the side of one has become awkward with a bad hip or knee. Done properly it isn't just a case of pulling the bath out and dropping a tray in its place. The tanking underneath has to be right, the floor needs to be able to take whichever finish you've chosen, the fall towards the drain has to be correct so water doesn't pool at the low end of the tray, and the plumbing and electrics need doing to the same standard as the rest of the house rather than bodged in around whatever pipework was already there.
What often gets missed on a bath-to-shower swap is what's actually holding the new screen up. A glass panel or enclosure needs a solid fixing point, and on a stud partition wall that means timber blocking going in behind the boarding before tiling starts, not tiling over it and finding out later that a hinge is working loose because it was only ever screwed into plasterboard. Every walk-in shower we fit is handled in-house from the first measure-up to the final seal check, starting with a free design visit and a 3D CAD plan so you can see the tray, screen and tiling before any work is booked in, and so we can flag anything like that stud-wall fixing point while it's still cheap to put right.
What's Included in a Doncaster Walk-In Shower Installation
- Removal of the old bath or shower enclosure, with all waste cleared and disposed of by our fully licensed carrier holding a professional tip permit
- Timber blocking and backing fitted behind stud walls wherever a screen, grab rail or fixed glass panel needs a solid fixing point, checked and reinforced by our City & Guilds trained joiners before any tiling goes on
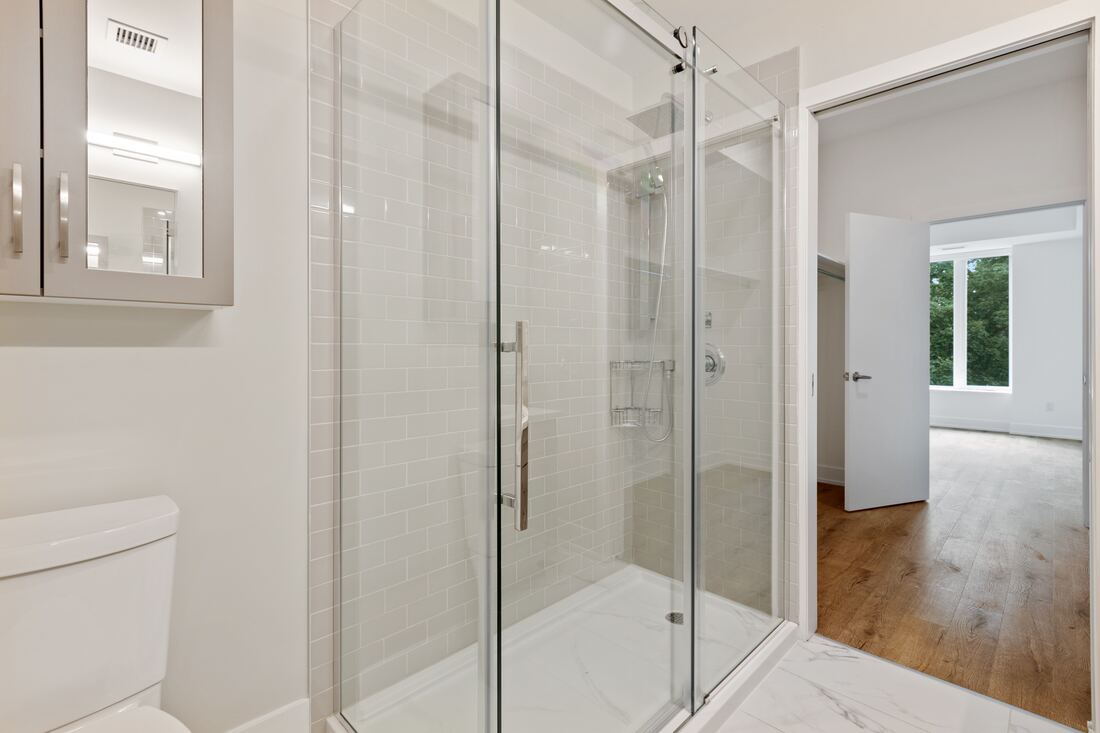
- Waterproof tanking and wet-wall boarding around the new shower area, built with a proper fall towards the drain so water runs off rather than sitting at the low corner of the tray
- Your choice of low-profile shower tray or a level-access tiled floor, with the floor built up or the joists checked and strengthened first wherever the existing structure needs it
- Fitting and sealing of frameless glass panels, framed enclosures or fixed screens, matched to whatever the stud or solid wall behind them can actually support
- Plumbing for the feed, waste and any shower pump, carried out to NVQ Level 2 and City & Guilds standard
- Electrical work for shower controls, lighting or extraction, completed by a Part P certified electrician
- Tiling, sealant and a final drainage and seal check, with water run through the tray or floor under full flow before we hand over
- A free in-home design visit with 3D CAD visualisation before work starts, a written contract from the outset, and the 5-year labour / 2-year product guarantee
Not Included / Costed Separately
- Moving walls, widening doorways or other structural changes - these can also trigger a planning permission check if you're in a listed building, and are quoted separately once we've seen the space
- Full wet-room tanking of the entire bathroom floor - a larger job than tanking just the shower area, and priced as its own conversion rather than folded into a shower quote
- Boiler or gas pipework changes needed to feed a higher-flow rainfall head, carried out and quoted separately by our Gas Safe registered engineer
- Underfloor heating, if you'd like it added - priced as an optional extra rather than included as standard
- Making good to the rest of the bathroom beyond the shower area itself, such as repainting walls or replacing flooring elsewhere in the room - that's a fuller refit rather than a like-for-like shower swap
- Rerouting the extractor fan's external ducting if the existing run needs to go through a different part of the roof or wall - priced once we can see where the current ducting actually goes
How We Deliver a Walk-In Shower Installation, Start to Finish
- Initial call and site details -- You tell us the rough size of the bathroom, whether it's a bath-to-shower conversion or a new build, and anything awkward - solid wall or stud, upstairs or ground floor, any damp you've already noticed - so a design visit gets booked with the right expectations already set rather than a surprise on the day.
- Free design visit and 3D CAD plan -- A designer measures the room in person, checks the floor structure, the wall type behind where the screen will sit, and where the drain will run, then puts together a 3D CAD visual so you can see the finished tray or tiled floor, screen position and tiling before anything is paid for or booked in.
- Written contract and scheduling -- Once you're happy with the design, the shower format, materials, price and timescale all go into a written contract before a start date is fixed, so there's nothing left to renegotiate once the job begins.
- Materials ordered and lead times confirmed -- Trays, glass screens and tiles are frequently made to a specific size or finish rather than kept on a shelf, so we order these once the contract's signed and build the lead time into the start date - it's better to wait a few extra days for the right tray than fit a stock size that doesn't quite match the space.
- Strip-out and waste clearance -- The old bath or enclosure comes out first, with all waste removed by our fully licensed carrier holding a professional tip permit, and the subfloor, joists and wall structure checked properly before anything new goes in.
- Tanking, first fix and the shower itself -- Waterproof tanking and wet-wall boarding go in around the shower area with the correct fall built into the floor, timber blocking goes in behind any stud wall that'll be carrying a screen, plumbing and electrics are first-fixed by our NVQ/City & Guilds plumbers and Part P electricians, then the tray or tiled floor, glass and tiling are fitted.
- Final checks, sign-off and guarantee paperwork -- We run water through the tray or floor and check the seal, drainage and screen fixing under full flow, then hand over with the 5-year labour/installation and 2-year product guarantee confirmed in writing.
What a Walk-In Shower Installation Costs in Doncaster
Most walk-in shower installations we quote in Doncaster and South Yorkshire come in between roughly £6,000 and £8,500, covering removal of the old bath or enclosure, tanking, your choice of tray or tiled floor, screen or enclosure, tiling, and the plumbing and electrical work involved. A low-profile tray on a solid floor with a framed screen fixed straight into brick tends to sit at the lower end of that range; a level-access tiled wet-floor needing the joists checked and built up, paired with frameless glass on a stud wall that needs blocking added first, tends to push a job towards the top of it or slightly beyond. Timber blocking behind a stud wall for the screen fixing is a relatively small add-on where it's needed, but skipping it isn't an option we'd offer, since a screen that isn't fixed into something solid won't stay tight for long. Where a job lands within the range usually comes down to three things: whether the floor needs building up or the joists strengthening before a level-access finish will work, how much wall tiling is involved, and whether you want frameless glass rather than a framed screen. It's priced as a like-for-like conversion rather than a full room re-plan - moved walls, wider doorways, full wet-room tanking of the whole floor, or extra gas pipework for a higher-flow shower are all quoted separately once we've seen the space. Any figure given over the phone is only ever a starting point; the real number comes from the free in-home design visit, once we've actually looked at your floor, your walls and the plumbing run.
Walk-In Shower vs Wet Room vs Shower Bath: Which Suits Your Bathroom
| Option | Best suited to | Waterproofing required | Screen/wall fixing needed | Typical cost impact |
|---|---|---|---|---|
| Walk-in shower | A bathroom that already has a bath elsewhere in the house and just needs the shower itself upgrading | Tanking localised to the shower area only | Solid wall fixing is usually enough in older brick-built rooms; stud walls need blocking added first | Generally the lower-cost option of the group |
| Wet room | Small bathrooms or ensuites where step-free access is wanted throughout the whole room | Full-room tanking and a floor built with a fall to the drain | Full-height glass, if used, still needs a solid fixing point behind any stud partition | More labour and materials, so a higher spend overall |
| Walk-in shower bath | Households who want to keep the option of a bath as well as showering | Tanking around the bath/shower unit itself | The bath end panel carries some of the load, so blocking is often needed at fewer points | Similar to a standard shower, plus the cost of the bath unit |
| Shower enclosure (framed or frameless) | A defined shower footprint rather than a fully open-plan layout | Tray upstand and enclosure sealing | Framed units spread the fixing load across more points; frameless glass needs stronger backing | Framed enclosures cost less; frameless glass costs more |
One Team Across Every Trade, So Nothing Gets Blamed on “the Other Contractor”
A walk-in shower touches more trades than most people expect from what looks like a single job: tanking and floor work, joinery for the screen's backing, plumbing for the feed and waste, and usually some electrics for a pump, light or extractor fan.
Get those from different firms and a snag after fitting often turns into an argument about whose work caused it - the tiler blames the plumber's pipework, the plumber blames the joiner's blocking, and the customer's stuck in the middle chasing whoever'll answer the phone. We keep all of it in-house: plumbing to NVQ Level 2 and City & Guilds standard, joinery and any screen backing by City & Guilds trained joiners, electrical work by Part P certified electricians, and a Gas Safe registered engineer on the rare job that needs boiler or pipework changes. If something's not right after we've finished, there's one team and one written contract to come back to, not a list of subcontractors to track down. That's backed by a 5-year guarantee on labour and installation and a 2-year guarantee on the products themselves, such as the tray, screen or valve. We've been family-run in Doncaster for over 20 years, working from your home rather than a showroom. Every installation is agreed in a written contract before we start and signed off with you once it's finished, and a good share of our work is repeat customers or people referred by someone whose shower we fitted years earlier.
Walk-In Shower Floors and Fixings Across Doncaster and South Yorkshire
Doncaster is home base, and the two things that decide how a walk-in shower goes in - what's under the floor and what's behind the wall where the screen fixes - tend to follow a pattern by area rather than varying randomly house to house.
Around Auckley and Branton we see a mix of newer stud-partition ensuites in family extensions alongside older solid-wall bathrooms, so checking whether a screen fixing needs timber blocking behind plasterboard or can go straight into brick is one of the first things we look at on the design visit out that way. The newer apartment blocks around Lakeside and Marina in DN4 are built on solid concrete floor slabs, which makes a level-access tray or tiled floor more straightforward to fit than in older housing stock since there's no timber structure to reinforce, though on upper floors we still tank carefully with the flat below in mind, and stud walls there are common enough that we check screen backing as standard rather than assuming solid brick. In Bessacarr and Cantley, the larger detached homes we work in most often have a suspended timber ground floor rather than a solid slab, so a fully recessed level-access wet-floor usually means building the floor up or reinforcing joists first - a low-profile tray is often the simpler, less disruptive route to the same step-free look, and solid internal walls in these older builds usually give a screen a fixing point without extra blocking. Out towards Sprotbrough and Adwick, the older brick-built houses tend to have floors that have moved slightly out of level over the decades, and a tray with adjustable feet corrects that far more easily than trying to screed a tiled wet-floor flat across it. Conisbrough and Tickhill share much of that period housing stock, where upstairs bathrooms almost always sit on timber joists - a tiled level-access floor is still possible there, but it needs the joists checked and often strengthened first, which a tray largely avoids. And in the older brick terraces near the River Don and out towards the Isle of Axholme, we lean towards a raised-curb tray over a cut-in wet-floor drain more often than not, since disturbing a solid floor in already damp-prone ground raises the risk of moisture finding a way back in - the tray sits on top rather than cutting into what's underneath it. The same team covers the wider Doncaster area and neighbouring South Yorkshire towns on request.
Walk-In Shower Installation: Common Questions
How long does a walk-in shower installation take?
Most single walk-in shower conversions take between three and five working days once the old bath or enclosure has been stripped out, assuming there's no structural work, floor building-up or extra screen backing needed. Jobs needing floor reinforcement, stud-wall blocking for a heavy glass screen, or extra plumbing runs typically add a day or two.
Can I have a walk-in shower if my bathroom is upstairs?
Yes. Most upstairs walk-in showers we fit sit on timber joists rather than a solid slab, so we either fit a low-profile tray, which sits on top of the existing structure, or strengthen and overlay the joists first if you specifically want a level, tiled wet-floor finish. We'll tell you plainly which your floor needs at the design visit rather than after work has started.
What's the difference between a shower tray and a tiled wet-floor?
A tray sits on top of the existing floor with a shallow upstand, so it disturbs the structure less and suits most timber-joisted upstairs bathrooms. A tiled wet-floor is built into the floor with a fall towards a drain, giving a flush, step-free look, but it generally needs a solid floor or reinforced joists to do properly - we'll say plainly if your floor isn't a good candidate rather than fit it and hope.
My screen is going against a stud wall rather than brick - does that matter?
It does, and it's one of the first things we check at the design visit. A stud wall on its own usually can't take the weight and leverage of a full-height glass screen or a heavy grab rail, so we fit timber blocking behind the boarding at the right height before tiling starts. Skipping that step is how screens end up working loose within a year or two, so it's built into the quote rather than treated as an optional extra.
Will you deal with an old, damp-prone bathroom floor?
We will, though what happens next depends on what we find. In older brick properties near the Don or out towards Axholme in particular, we sometimes find damp in the subfloor before tanking starts, and that needs drying out and addressing before the new shower goes in - we'll flag it and quote it honestly rather than tank over a problem.
Do you offer frameless glass or just framed screens?
Both. Frameless glass panels give a cleaner, more open look but cost more than a framed enclosure and put more strain on the wall fixing behind them, which is why we check that fixing point carefully wherever frameless glass is going in. A framed screen is a sound, lower-cost option for the same walk-in format. Which suits your bathroom depends on the space, the wall behind it and budget, and we'll talk through both at the design visit.
What's covered by the guarantee if something goes wrong?
The 5-year guarantee covers labour and installation, including the tanking, waterproofing and screen fixing, which between them are where a walk-in shower is most likely to go wrong if something hasn't been done properly. The 2-year guarantee covers the products themselves, such as the tray, screen or shower valve.
Do you clear away the old bathroom waste?
Yes. The old bath or enclosure and all associated waste is removed and disposed of by our own fully licensed carrier, who holds a professional tip permit, so there's nothing left for you to arrange separately.
Can you fit a walk-in shower without changing the boiler?
In most cases, yes - existing hot water systems generally cope fine with a standard shower. If you want a higher-flow rainfall head that your current boiler or combi can't support, that's a separate piece of work quoted and carried out by our Gas Safe registered engineer, not something we'd fit and let you discover afterwards.
Book Your Free Design Visit Before the Next Available Slot Fills
Every quote starts with a free, no-obligation design visit and 3D CAD plan, so you know exactly what your walk-in shower will look like, what your floor needs, and what the screen will be fixed into, before committing to anything. Design and fitting slots book up several weeks ahead, particularly once a bath's become properly awkward to use rather than just inconvenient, so it's worth getting the visit in now rather than waiting until a fall in the bathroom forces the decision.
Bathroom Fitters Doncaster, New Luxury Fitted Bathrooms
Call 01302-490140
5-Year Guarantee • Gas Safe Registered • Free Quotes
Quick Free Estimate - No Obligation
Fully Insured • Response within 15 mins
🔒 Your details are safe with us. No spam, ever.