
Ensuite Bathroom Doncaster
01302-490140
Free Quotes - In-House Team - 5-Year Guarantee
FREE QUOTATION - FREE ADVICE
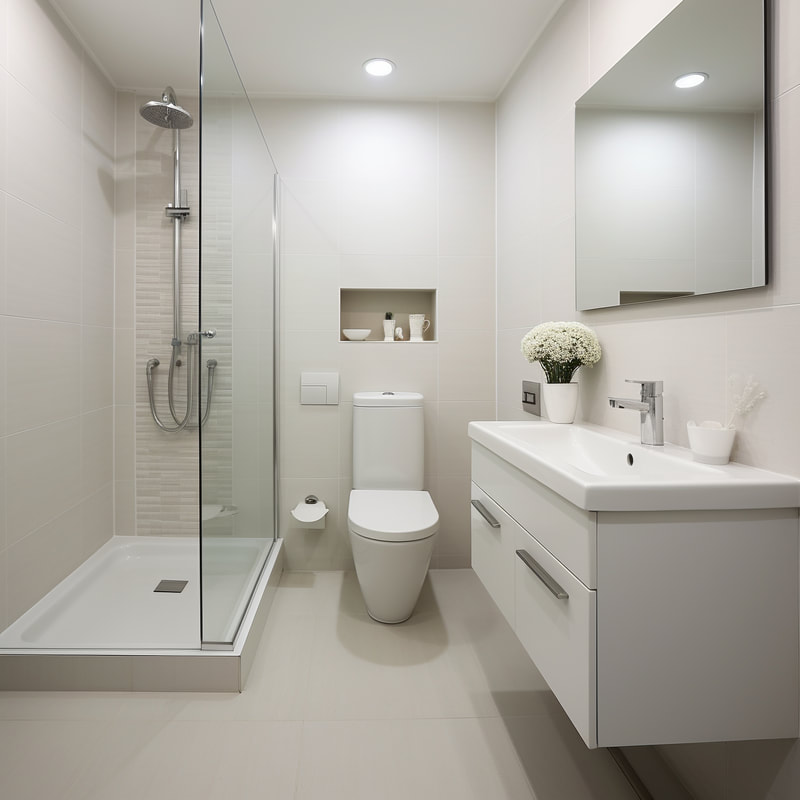
If your bedroom has enough spare space and the main family bathroom gets fought over every morning, an ensuite bathroom in Doncaster is one of the more sensible upgrades you can make to a house — it adds daily convenience for whoever's living there, and it's the kind of feature buyers actively look for when comparing similar homes on the same street. Plenty of Doncaster properties built from the 1990s onward, particularly the larger detached and semi-detached homes around Cantley, Bessacarr and Armthorpe, already have a stud wall in the master bedroom and enough depth behind it for a compact shower, basin and WC without anyone touching the load-bearing structure.
You don't need a huge bedroom to make an ensuite work, either. A walk-in shower room can be squeezed into a converted wardrobe or an awkward corner that a full bathroom would never fit into, and if budget is tight, there's nothing wrong with fitting the plumbing and a basic suite now and upgrading the tiling or taps in a year or two once you've saved for it. What matters most at the start is an honest look at your current pipework and heating system, because that's what decides whether an ensuite is a straightforward job or one that needs a bit more planning first.
What's Actually Included in an Ensuite Installation
- Full design consultation and a 3D CAD visual of the finished space before anything is booked in
- Survey of existing heating and plumbing to confirm the chosen spot can actually support a new bathroom
- Stud wall or partition work where a bedroom is being split, or conversion of a walk-in wardrobe into the ensuite footprint
- Choice of bath styles including space-saving three-quarter baths, freestanding baths, or a walk-in shower or wet room instead of a bath
- Full plumbing, including new supply pipework and waste connection extended from the nearest existing run
- Electrical work carried out to Part P standard, including a suitable ventilation extractor fan
- Tiling and plastering to walls and floor
- Fitting of bath or shower, basin, WC and any storage or vanity units agreed at design stage
- Project management of every trade from first fix through to final sign-off, so you're not coordinating separate tradespeople yourself
- Waste removal from site by a licensed carrier holding a proper tip permit
Not Included / Costed Separately
- Structural alterations such as removing or altering a load-bearing wall — this needs a separate structural survey and building control sign-off, priced once the extent of work is known
- Moving a boiler or upgrading water pressure and hot water capacity if the existing system can't support an extra bathroom — this is Gas Safe engineer work, costed separately
- Bespoke fitted bedroom furniture around the new ensuite wall, outside the bathroom itself
- Natural stone, mosaic or other premium tile ranges beyond the standard tile allowance in your quote
- Underfloor heating, unless specifically added to the design and quote from the outset
- Planning permission or building regulations applications — most ensuite conversions fall under permitted development, but it's worth checking with the local planning team if your home is listed or in a conservation area, and confirming this is on you before work starts
How an Ensuite Project Actually Runs, Start to Finish
- Free design consultation -- A designer visits your home, measures the bedroom or loft space you have in mind, and checks your existing plumbing and heating system to see whether it can take an additional bathroom without upgrades.
- 3D CAD design and written quote -- Once the survey's done, you get a 3D visual of how the finished ensuite will look, along with a written contract and quote covering every trade involved — no verbal promises to chase up later.
- First fix: walls, pipework and wiring -- Any stud wall or wardrobe conversion work happens first, followed by first-fix plumbing (supply and waste pipework) and electrics, including wiring for lighting and the extractor fan.
- Plastering, tiling and second fix -- Walls and floor are plastered and tiled, then the bath or shower, basin, WC and any vanity units are fitted and connected.
- Snagging and handover -- Water pressure, drainage, extraction and electrics are all tested before you walk through the finished room together and the job is formally signed off against the original contract.
Real Ensuite Costs in Doncaster Right Now
Ensuite prices in the UK for 2026 typically run from around £3,500 for a small, basic shower ensuite up to £20,000 for a large, high-end installation, with most projects landing around £7,000 once plumbing, electrics, tiling and fittings are all included. A compact ensuite built around a walk-in shower tends to sit toward the lower end of that range, roughly £4,000 to £7,000, while a proper wet room — fully tanked and waterproofed with a level floor — averages closer to £7,500, typically between £5,000 and £10,000 depending on size and floor finish. What moves the number up or down is rarely the bathroom suite itself: it's usually whether your existing pipework already reaches the new location, whether the electrics need a new circuit, and how much tiling and plastering the room needs. A basic ensuite that reuses nearby plumbing runs cheaper than one built into a loft or a bedroom on the far side of the house from the existing bathroom stack. None of this replaces an actual figure for your own project — a proper quote needs a site visit so the pipework, heating capacity and room layout can be checked in person, which is exactly what the free design consultation is for.
Bath, Shower or Wet Room: Picking the Right Ensuite for Your Space
| Ensuite type | Typical space needed | Best suited to | Rough cost guide |
|---|---|---|---|
| Space-saving bath ensuite | Around 1.8m x 1.6m | Bedrooms where you still want a bath option | £5,000-£8,000 |
| Walk-in shower ensuite | From around 1.5m x 1.5m | Converted wardrobes and smaller bedrooms | £4,000-£7,000 |
| Fully tanked wet room | Flexible, level floor build-up needed | Modern conversions and step-free access long-term | £7,500-£10,000+ |
| Loft ensuite | Depends on head height and roof pitch | Already-converted lofts wanting their own facilities | £6,000-£12,000 |
One Team Building the Stud Wall, Running the Pipework and Wiring the Fan
An ensuite is a smaller job than a full bathroom, but it still touches every trade in the business — carpentry to build or convert the stud wall, plumbing to extend supply and waste to a spot that's never had a bathroom before, electrics for the shower and extractor fan, and plastering and tiling to finish it off. That's exactly why Premium Bathrooms of Doncaster keeps every one of those trades in-house rather than sending the carpentry to one subcontractor and the electrics to another. The business has been designing and fitting bathrooms across Doncaster and South Yorkshire for over 20 years as a family concern, and carpentry and joinery — the trade that matters most when a bedroom is being split into two rooms — is carried out by City & Guilds trained tradespeople, alongside plumbing to NVQ Level 2 and City & Guilds standard, electrics by Part P certified electricians, and any gas work by a Gas Safe registered engineer. Plastering is handled by tradespeople with around four decades of hands-on experience between them, and once old fixtures or any stripped-out wardrobe and partition materials are cleared, a fully licensed carrier holding a proper tip permit takes them away rather than a load quietly going into a transit van. The design consultation happens at your own home with a 3D CAD visual of the new layout. Every ensuite is backed by a written contract agreed before work starts and formally signed off once it's finished, plus a 5-year guarantee on installation and labour and a 2-year guarantee on the products fitted. A genuinely large share of new bookings come from past customers recommending the business to friends and family, which is harder to manufacture than a review page. Worth being straightforward about: this isn't the cheapest ensuite fitter in Doncaster, and the aim isn't to be — the value is in getting the stud wall, the plumbing and the electrics right first time, which is what actually brings people back for their next bathroom rather than a cheaper quote elsewhere.
Which Doncaster Suburbs Actually Have Room for an Ensuite
Most ensuite conversions happen within Doncaster itself, and the easiest properties to work with are the larger 1990s-onward detached and semi-detached homes around Bessacarr, Cantley and Armthorpe, where the master bedroom was built with enough stud-wall depth and floor void behind it to take a compact shower, basin and WC without touching load-bearing brick — this is the housing stock the free survey most often clears for a straightforward build. Older Victorian and Edwardian terraces around Balby, Hexthorpe and Wheatley Hills tend to have narrower box bedrooms with no existing partition to build from, so ensuite work there usually means converting a walk-in wardrobe or an awkward alcove rather than splitting the room with a new stud wall.
Sprotbrough and Warmsworth sit somewhere in between: the 1930s and 1950s semis here generally have a deeper master bedroom than the Victorian terraces closer to town, enough to lose a stud wall's width without the room feeling cut in half, though the older cottages near Brodsworth Hall call for matching skirting and cornicing rather than a plain modern partition. Around Conisbrough and Tickhill, cottages are usually solid stone or brick with no stud wall to adapt at all, so an ensuite there means building a full new partition and getting the waterproofing right against original masonry that was never designed to sit next to a shower. Apartments around Doncaster Lakeside and the marina in DN4 are a different job again — concrete floor construction means waste pipework often has to run within a raised floor build-up rather than boxed into a stud wall, which usually points toward a wet room layout instead of a conventional bath-and-tiles ensuite. Further out around Auckley, Branton and the villages toward the Isle of Axholme, older brick properties with solid internal walls face the same lack of an existing stud wall as the Conisbrough cottages, so surveys out that way spend more time checking ventilation and damp-proofing than they do in the newer estates closer to the town centre. Work also regularly takes in Bawtry, Rossington, Thorne, Mexborough and Barnby Dun, along with Sheffield, Rotherham, Barnsley, Leeds, Wakefield and further afield into York, Derby and Manchester for larger projects.
Ensuite Bathroom FAQs for Doncaster Homes
How much does it cost to add an ensuite bathroom in Doncaster?
Most ensuites in 2026 cost somewhere between £3,500 and £20,000, with the average project landing around £7,000. A small, basic ensuite with a shower rather than a bath sits toward the bottom of that range, while a fully tanked wet room or a larger installation with a bath, storage and premium tiling pushes it higher. The biggest factor is usually how far the new bathroom sits from your existing plumbing, not the fittings themselves - a proper figure needs a site visit rather than a phone estimate.
Can any bedroom be converted into an ensuite?
Not automatically, no. What matters is whether there's a stud wall (or room to build one) and whether the existing plumbing and heating system can support an extra bathroom without upgrading the boiler or water pressure. Most larger 1990s-onward homes in the area were built with enough room, but older or smaller properties sometimes need a bit more work to get the pipework there. That's exactly what the free survey checks before anything gets quoted.
How small can an ensuite bathroom be and still work well?
A walk-in shower ensuite can work in a space as tight as around 1.5m x 1.5m, which is often enough to convert a walk-in wardrobe or an awkward corner of a large bedroom. If you want a bath rather than a shower, a space-saving three-quarter bath needs a bit more room, but still considerably less than a full family bathroom. Ventilation matters more in a smaller room, since there's less air to dilute the moisture from daily showers.
Do you need planning permission to add an ensuite?
Most internal ensuite conversions fall under permitted development and don't need planning permission, since you're not changing the outside of the house or adding floor space. That said, if your home is listed or sits in a conservation area, or the work involves structural changes like removing a load-bearing wall, it's worth checking with the local planning team before committing to a design. Building regulations sign-off for the electrics and plumbing still applies regardless of planning permission.
How long does fitting an ensuite bathroom take?
A straightforward ensuite that reuses nearby plumbing typically takes one to two weeks from first fix to handover. A loft ensuite, a wet room needing full tanking, or a project involving moving a stud wall or extending pipework a long way from the existing system usually takes longer, simply because there's more first-fix work before tiling can even start. You'll get a realistic timeframe once the survey's done and the scope is confirmed.
What's the cheapest way to create an ensuite on a budget?
The most affordable route is usually a compact walk-in shower ensuite rather than a bath, since it needs less floor space and simpler waste plumbing. It's also possible to phase the work: get the plumbing, electrics and a basic suite fitted now, then upgrade tiling, taps or a vanity unit later once budget allows, rather than delaying the whole project until you can afford the finished spec in one go. Reusing an existing waste run rather than extending pipework a long way also keeps costs down.
Do you handle all the plumbing and gas work needed to connect a new ensuite?
Yes. Plumbing is carried out in-house to NVQ Level 2 and City & Guilds standard, covering the new supply and waste connections needed to serve the ensuite. If the project involves moving a boiler, adding a new heating zone, or anything else classed as gas work, that's carried out by a Gas Safe registered engineer, since gas work legally has to be. Electrics for lighting, shaver sockets and the extractor fan are carried out by a Part P certified electrician so the work is properly certified.
Will an ensuite next to a bedroom wall be noisy, and can it be soundproofed?
Pipework and extractor fans are the usual noise sources, and both can be quietened at first-fix stage - insulated waste pipework, a low-noise extractor fan, and acoustic insulation in the stud wall between the ensuite and the neighbouring bedroom all make a real difference. It's worth raising this at the design consultation rather than after the room's built, since retrofitting soundproofing once walls are tiled is far more disruptive than building it in from the start.
Can an ensuite be added above an existing kitchen without major structural work?
Often, yes, provided the floor structure can take the added weight of a bath, tiled floor and fittings, and provided waste pipework can get down through the floor void to connect to existing drainage without cutting into structural joists. This gets checked as part of the survey - sometimes a shower ensuite is a straightforward add above a kitchen, while a full bath needs the floor joists checking by a structural engineer first if the span or loading looks marginal.
Get a Proper Look at What Your Bedroom Can Take
The sooner the survey happens, the sooner you know whether your ensuite is a straightforward job or one that needs a bit more planning around pipework or a stud wall — and booking a free design consultation costs nothing and commits you to nothing. Installers in Doncaster get booked up well in advance of autumn and winter, when people want bathroom work finished before the colder months, so getting your name down early is the simplest way to avoid a long wait for a start date.
Bathroom Fitters Doncaster, New Luxury Fitted Bathrooms
Call 01302-490140
Free Quotes • In-House Team • 5-Year Guarantee
Quick Free Estimate - No Obligation
Fully Insured • Response within 15 mins
🔒 Your details are safe with us. No spam, ever.