
Bathroom Ideas in Doncaster
01302-490140
Free 3D CAD
In-House Team
20 Years' Experience
FREE QUOTATION - FREE ADVICE
Every bathroom project starts with an idea - a colour, a layout, a fixture you saw somewhere and can't stop thinking about. Turning that idea into a room that actually works in your own home is where a proper bathroom design service earns its keep, translating a photo or a showroom display into plumbing runs, a tiling schedule and a layout that fits the space you've actually got.
Doncaster homes raise their own practical questions before the fun part of choosing tiles and taps even starts. Older terraces in areas like Balby and Hexthorpe often have narrow, oddly-shaped bathrooms that need clever storage rather than a bigger tub, while newer builds around Lakeside and Bessacarr tend to have the floor space for a wet room or a large-format walk-in shower. A free design consultation, with 3D CAD visualisation of the finished room before any work is booked in, is the most reliable way to test an idea against the reality of your own walls, pipework and budget.
What a Bathroom Ideas Consultation Actually Covers
- A free in-home visit to measure the room and talk through your ideas
- 3D CAD visualisation of the finished bathroom before any work is booked in
- Guidance on layout options - wet room versus shower cubicle, freestanding versus built-in bath
- Material and finish choices, including tiling, wall panels, storage and lighting, matched to your style and budget
- Coordination of every trade needed to build the design: plumbing, electrics, gas, carpentry, plastering and tiling
- A written contract setting out the agreed scope and price before work starts

Not Included / Costed Separately
- Structural work such as removing load-bearing walls, which is priced separately once a survey confirms what's involved
- Relocating the bathroom to a different part of the house, which usually means longer pipe runs and added cost
- Building control or planning applications for listed or non-standard properties, arranged as a separate step where needed
- Bespoke fitted furniture beyond standard ranges, which can carry its own lead time and price
From First Idea to Finished Bathroom
- Free design consultation -- A designer visits your home, measures the room and talks through what you want the space to do, whether that's a full re-plan or simply replacing a tired suite and tiling
- 3D CAD design -- Your ideas are turned into a 3D visualisation of the finished bathroom so you can see the layout, colours and fittings before agreeing anything
- Written contract -- The agreed scope, materials and price are set out in writing before any work is booked in or any deposit is taken
- Strip-out and first fix -- The old suite is removed and the waste taken away by a licensed carrier, then plumbing, electrics and any gas work are first-fixed by the relevant certified tradesperson
- Tiling and second fix -- Tiling, plastering and the new suite are fitted, followed by second-fix plumbing and electrics
- Handover and sign-off -- The finished bathroom is checked against the original design and formally signed off with you, with the labour and product guarantees starting from that point
What It Costs to Turn an Idea Into a Real Bathroom
There's no single price for a bathroom idea - it comes down to how much you're changing (a re-tile and new suite in the same footprint costs less than moving plumbing to fit a wet room), the specification of the suite and tiles you choose, and how much waterproofing or floor levelling the room needs. For a fuller breakdown of what tends to push cost up or down, see the bathroom cost guide. The team is upfront that it isn't the cheapest fitter working in Doncaster and isn't trying to be - pricing reflects certified in-house trades and a 5-year labour guarantee rather than the lowest quote on paper - but with no showroom or warehouse rental to fund, that pricing stays as competitive as the quality allows. An accurate figure for your own idea needs a site visit, which is free and comes with no obligation to book any work.
How This Compares With a Showroom Fitter or General Builder
| Premium Bathrooms of Doncaster | Typical Showroom Fitter | General Builder / DIY | |
|---|---|---|---|
| Design service | Free consultation with 3D CAD visualisation before work is booked | Rendered visuals often chargeable or limited to showroom stock ranges | Rarely offered; design left to the homeowner |
| Trades on site | In-house plumbing (NVQ Level 2/City & Guilds), Part P electrics, Gas Safe gas work, City & Guilds joinery | Often subcontracted trades booked separately by the showroom | Single trade or DIY, other trades sourced separately |
| Guarantee | 5 years on labour and installation, 2 years on products | Usually the product manufacturer's warranty only | No formal guarantee |
| Pricing basis | No showroom or warehouse rental overhead; consultations happen in your home | Showroom rent and staff costs built into the quote | Lowest material cost, but no design input or accountability |
| Paperwork | Written contract agreed from the outset, signed off on completion | Order confirmation, installation scheduled separately | Often an informal, verbal agreement |
Why the Drawing Matters More Than the Sales Pitch
Most bathroom ideas arrive as a photo, a tile sample, or a half-formed picture of what a room could look like, and the real risk with any idea is that it doesn't survive contact with your actual pipework, floor levels or ceiling height. That's why a consultation here ends with a 3D CAD drawing rather than a verbal impression - you're agreeing to a specific plan, not a sales patter, and the same designer who draws it up stays involved as it's built by in-house plumbing, electrical, gas and joinery tradespeople rather than a rotating list of subcontractors picked up job to job. That measuring and drawing work happens in your own home, and it costs nothing to find out whether an idea actually stacks up before you decide to go ahead. If it does, the 3D drawing becomes the standard the finished room is checked against at handover, backed by a 5-year guarantee on the labour and installation and 2 years on the products fitted.
Where These Ideas Get Built
Doncaster is home base, and the design questions that come up shift more with the age and shape of the room than with the specific suburb.
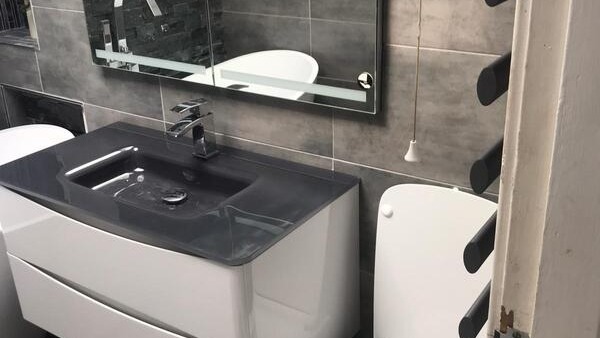
Victorian terraces around Hyde Park and Hexthorpe usually have a bathroom carved out of a former box room over the stairs, which means a dogleg or L-shaped floor plan and a sloped section of ceiling above the bath - exactly the kind of quirk a 3D visualisation is useful for, since a freestanding bath or tall storage unit that looks right on paper can clash with that slope in real life. Semis and detached houses around Bessacarr and Cantley tend to have squarer rooms with ceilings over 2.4m, which is what allows a freestanding bath or full-height rainfall shower to work as a centrepiece rather than crowding the room. Newer estates around Woodfield Plantation and Cusworth commonly box in the soil stack through one corner of the bathroom, which limits how far a toilet or basin can move without extending the pipework underneath. Bungalows and loft-converted bathrooms around Wheatley Hills and Warmsworth often have a lower ceiling along one wall, ruling out tall units on that side but still leaving room for a wet room if the floor joists underneath can take the extra weight - worth checking before an idea gets too fixed in your head. Older stone-built cottages around Sprotbrough and Barnby Dun frequently have an uneven solid floor at ground level, so a level, tiled wet-room floor usually needs a thin screed built in rather than tiling straight over the existing surface.
Bathroom Ideas Questions From Doncaster Homeowners
Where do I start if I have lots of bathroom ideas but no plan?
Bring whatever you've collected - photos, tile samples, even just a colour you like - to a free design consultation. A designer measures the room and works out which of those ideas fit the space and the existing plumbing, then builds a 3D visualisation so you can see how they combine before anything is booked in.
What works well in a small, narrow Victorian bathroom?
Older terraces around areas like Balby and Hexthorpe often have long, narrow bathrooms rather than small square ones. A single large-format tile rather than lots of small ones, a wall-hung basin and toilet to keep the floor clear, and swapping a bulky bath for a walk-in shower usually do more for the feel of the room than any paint colour.
Is a wet room a better idea than a normal shower?
It depends on the floor build-up under the room. A wet room needs the floor tanked and often lowered slightly to fall to a drain, which is straightforward in a ground-floor extension or a modern apartment but can mean more work in an upstairs room with a timber floor. A shower cubicle or enclosure sits on top of the existing floor and is usually the simpler option upstairs.
Can I keep my existing suite and just change the layout or tiling around it?
Yes, and it's often a cost-effective way to refresh a bathroom. The main limit is where the waste pipes currently run - moving a toilet or basin any distance from the existing soil pipe adds plumbing work, so a consultation will tell you what's realistic before you commit to a layout.
How long does an idea take to become a finished bathroom?
That depends entirely on the scope agreed at your consultation - a re-tile and suite swap in the same layout takes a lot less time than a full wet room conversion with new plumbing runs. Once the design and price are agreed, the schedule is set out in your written contract before any work starts.
We need the bathroom adapted for a family member with mobility needs - can ideas be adjusted for that?
Yes - level-access showers, seating and grab rails can all be worked into a design rather than added as an afterthought. Have a look at the disability-adapted bathrooms page, or mention it at your consultation so it's built into the layout from the start.
Do I have to commit to anything to get a design done?
No - the design consultation and 3D visualisation are free and come with no obligation to book any work. It's meant to help you decide whether an idea actually works before you spend anything.
What tile or material choices actually last in a busy family bathroom?
Large-format ceramic or porcelain tiles cope better with daily use than lots of small tiles, mainly because there's less grout line to clean and reseal over time. Ceramic is generally more resistant to chips and dents than natural stone, and non-slip flooring is worth specifying anywhere young children or older family members will be using the room.
See Your Idea as a Finished Room Before You Spend Anything
An idea sitting in a saved photo or a half-written list doesn't tell you whether it will actually fit your bathroom - a free consultation and 3D drawing will. Book the visit while it's still just an idea, and you'll know exactly what the finished room looks like, what it involves and what it costs before a single tile is ordered.
Bathroom Fitters Doncaster, New Luxury Fitted Bathrooms
Call 01302-490140
Free 3D CAD • In-House Team • 20 Years' Experience
Quick Free Estimate - No Obligation
Fully Insured • Response within 15 mins
🔒 Your details are safe with us. No spam, ever.