
Disabled Wet Room Doncaster
01302-490140
Free Quotes - 5-Year Guarantee - Fully Accessible Design
FREE QUOTATION - FREE ADVICE
If you're looking into a disabled wet room in Doncaster, you're probably dealing with one of two things: a bath that's become a genuine fall risk, or a Disabled Facilities Grant assessment that's told you a level-access wet room is the safer route forward. Either way, this isn't a cosmetic bathroom refresh - it's about being able to wash independently, safely, and without someone else having to hover by the door. Premium Bathrooms of Doncaster has been designing and fitting these adaptations across Doncaster and South Yorkshire for over 20 years, and every stage of the job - plumbing, electrics, joinery, plastering - is done by our own in-house tradespeople rather than handed off to whoever's free that week. You can see the range of bathroom work we cover on our bathroom installation page, and if this is your first time going through this process, it's worth reading on before you get quotes, because a full level-access wet room has technical requirements - and a different scope of work - to a walk-in shower or an adapted bath conversion.
This page covers what actually goes into a disabled wet room conversion specifically, what it costs, how the Disabled Facilities Grant fits into it, and the honest answers to the questions people ask us most - including a couple of things we won't oversell you on.
Tanking, Drainage Falls and Grab Rails: The Real Scope of the Job
- Full strip-out and licensed disposal of the existing bath, shower or old bathroom suite
- Full tanking membrane taken across the entire floor and up the walls, not just to a shower tray upstand, since a wet room floor has no tray to contain water if the waterproofing is wrong
- Level-access, zero-threshold shower floor tanked and waterproofed to walls and ceiling
- Gravity drainage system sized and falled correctly so water clears fast without pooling
- Non-slip floor tiling suited to bare feet and wet conditions
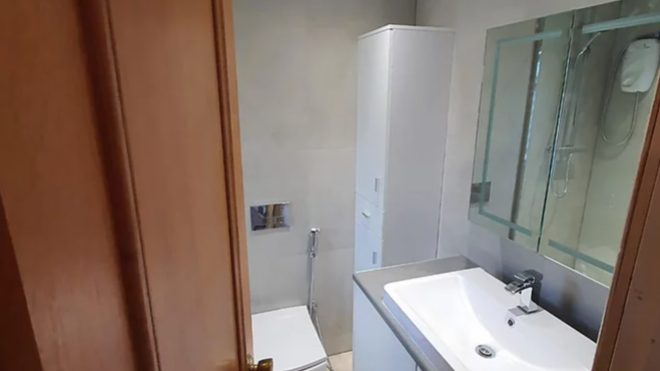
- Grab rails and assistance poles positioned to the individual's reach and grip needs
- Fold-down or fixed shower seating built to take real weight, not a bolt-on afterthought
- Lever taps and accessible controls that don't need grip strength or fine dexterity
- Accessible WC and basin positioning, including height adjustments where needed
- Part P certified electrics for shaver points, extractor fans and lighting circuits
- Proper mechanical ventilation to stop condensation and mould building up in a sealed wet room
- Safety glass screening where a partial enclosure is wanted instead of full open access
- Liaison with occupational therapists or social services where a formal specification has been issued
- Written quote and schedule of works suitable for submission with a Disabled Facilities Grant application
Not Included / Costed Separately
- A walk-in shower with a low-level tray instead of full level access - if your mobility needs don't require a completely flat floor, this is a smaller job with less floor alteration, and we'll say so on the visit rather than upselling you to a full wet room you don't need
- Structural work such as knocking through walls to enlarge the room - this is quoted separately once we've seen the space
- Ceiling track hoist supply and installation - this needs a specialist mobility equipment engineer; we'll design the wet room floor and drainage to work around one, but we don't fit the hoist itself
- Planning permission or building control applications - we'll flag if your job needs sign-off, but the application itself sits with you or your OT/council contact
- DFG grant approval - we provide the paperwork you need, but the assessment and funding decision is made by your local authority, not us
- Moving gas appliances such as a combi boiler - this is carried out by our Gas Safe registered engineer as a distinct, separately costed piece of work if it's needed
- Replacing external soil pipe runs or main drainage beyond the bathroom itself, where the existing waste route can't cope with the new gravity drain
From First Phone Call to a Signed-Off Wet Room
- Initial call -- You tell us the room size, whether you're going through a Disabled Facilities Grant or self-funding, and any mobility needs already identified - wheelchair use, a carer assisting, a specific OT recommendation. This shapes what we look at on the visit.
- Free home design visit -- A designer comes to you rather than the other way round - there's no showroom to visit. We measure door widths, turning circles, existing pipe runs and the depth of the floor void, since that determines whether a gravity drain will fall properly without raising the floor. You get a 3D CAD visual of the finished layout before you commit to anything.
- Written quote and grant paperwork -- You get a fixed written quote and schedule of works. If a Disabled Facilities Grant is involved, this is the document your council or OT contact will need - we've prepared these before and know what councils expect to see.
- Strip-out and first fix -- The old suite comes out and is removed by our own licensed waste carrier, not left in a skip on your drive for weeks. First-fix plumbing and electrics go in next, including the fall for the gravity drain, which has to be right before a single tile goes down.
- Tanking, tiling and fit-out -- Walls and floor are fully tanked before tiling, then non-slip flooring, grab rails, shower seating, lever taps and any safety glass are fitted. Plastering, joinery and final electrics - lighting, extractor fan, shaver point - are finished by our own tradespeople in each trade.
- Completion and sign-off -- The job is checked against the original written contract and formally signed off with you before we leave. You get your guarantee paperwork - 5 years on labour and installation, 2 years on products - and our number for anything that needs adjusting afterwards.
Budgeting for a Disabled Wet Room Conversion in Doncaster
Current UK cost guides for 2026 put an ensuite-scale disabled wet room conversion at roughly £5,000 to £10,000, averaging around £7,500, with the wider wet room market (including larger family bathrooms converted to wet rooms) ranging from about £4,000 to £12,000 depending on room size, tiling choice and how much of the existing plumbing has to move. If you're going through a Disabled Facilities Grant, the national maximum available is £30,000, though what you're actually awarded depends on a means test and your council's assessment - it isn't a fixed amount everyone gets. Those figures give you a starting point for budgeting, but a proper fixed price needs a site visit, because the two things that swing cost the most - the depth of the floor void for the drainage fall, and whether existing pipework can be reused or has to be rerouted - are impossible to judge from a phone call. Older solid-floor properties, common in a lot of the villages we cover, often need extra groundwork to get a gravity drain to fall correctly, which a timber suspended floor doesn't. We'll give you an honest figure on the visit, not a guess that changes once we've opened the floor up.
Wet Room or Walk-In Shower? Spotting the Real Difference
| Consideration | Standard wet room conversion | Disabled-adapted wet room |
|---|---|---|
| Access | Low-level step or shallow lip is often acceptable | Zero-threshold, level access designed for a wheelchair, walking frame or unaided but unsteady footing |
| Door and turning space | Standard door width, no turning circle requirement | Wider door swing and a clear turning circle sized to the user's wheelchair or frame |
| Drainage design | Standard fall to a single point drain | Shallower, wider gravity drain fall calculated so a wheel or walking aid clears standing water |
| Fixtures | Fixed shower head and standard controls | Fold-down or fixed seating, grab rails, lever taps, and height-adjustable basin where needed |
| Funding route | Self-funded | Can potentially be funded, in part or full, through a Disabled Facilities Grant |
| Sign-off | Building regulations only | Building regulations, plus often an OT or social services specification to work to |
Why the Trades Behind a Wet Room Matter More Than the Tiles
A wet room has no shower tray to hide a mediocre job behind - the whole floor is the waterproofing, so the trades that matter most here are the ones a lot of general builders treat as an afterthought. Our plastering team, with around four decades of hands-on tanking experience between them, takes the waterproof membrane fully across the floor and up the walls before a single tile goes down, because a weak point in that layer doesn't show up as a leak straight away - it shows up as damp under the floor a year later, once it's already done damage. Getting the gravity drain to fall correctly is the plumbing side of the same problem: it's calculated and set by tradespeople working to NVQ Level 2 and City & Guilds standard, because a fall that's a few millimetres out means water pooling at the far side of the room instead of clearing to the drain. A fully sealed wet room also needs proper mechanical ventilation to stop condensation building up in a room with no dry surfaces left exposed, which is why extractor fans and shaver points are wired in by a Part P certified electrician rather than left to a standard bathroom spec. Joinery around any boxing-in or seating is handled by our City & Guilds trained joiners, and if a combi boiler needs moving to make room for the layout, that's a distinct piece of work carried out by our Gas Safe registered engineer. We're a family-run business, and consultations happen in your home rather than ours. We won't claim to be the cheapest fitter in Doncaster, because we're not trying to be; a fair chunk of our work comes from people who were recommended to us by someone we fitted a bathroom or wet room for years ago, and that only happens if the job's still standing up. Every project runs on a written contract from the first visit through to a formal sign-off on completion, backed by a 5-year guarantee on labour and installation and 2 years on products. If you want to see what a straightforward bathroom job with us looks like before committing to something as involved as a wet room, our bathroom fitting work gives you a sense of the standard we hold ourselves to.
Doncaster First, Then the Villages Where Floor Type Decides the Job
Doncaster is home base, and it's where most of our disabled wet room work happens, but the same team covers South Yorkshire and into North Nottinghamshire and North Lincolnshire, including Bawtry, Sprotbrough, Bessacarr, Tickhill, Finningley, Blaxton, Auckley, Branton, Barnby Dun, Kirk Sandall, Cantley, Armthorpe, Hatfield, Thorne, Rossington, Conisbrough, Mexborough, Adwick-le-Street, Balby, Bentley and Wheatley, as well as further afield into York, Wakefield, Leeds, Sheffield, Barnsley, Rotherham, Manchester and Derby, plus the Isle of Axholme villages of Epworth, Haxey, Owston Ferry, Misson, Everton, Misterton, Wroot and Crowle, and over into Gainsborough. What actually changes a wet room job from one street to the next is the floor underneath it, not the address.
Older brick terraces around Balby and Mexborough are mostly solid concrete ground floors, which sit at a fixed level - getting a gravity drain to fall correctly here usually means breaking out and lowering a section of the slab rather than tanking over what's there, which adds time to the strip-out but is the only way to stop water sitting at the drain instead of draining to it. The 1930s semis and bungalows through Bentley, Wheatley and Armthorpe more often have suspended timber ground floors, where the joist void gives more room to build in the fall without structural work, though we still check joist depth and span on the visit since a shallow void changes what's achievable. Retirement bungalow conversions, which we see a good number of in Bawtry and Tickhill, are usually single storey, which keeps the job to ground-floor drainage only; where a wet room is wanted upstairs instead, the floor between storeys has to be fully tanked and correctly falled, because unlike a shower tray there's no upstand to catch a mistake - if the membrane or fall is even slightly off, water finds its way to the ceiling below rather than the drain. Newer apartments around Doncaster Lakeside and Marina tend to have engineered floor systems with a service void already built in, which usually makes fitting the drainage more straightforward than in an older property. And in older cottages near the River Don and the Isle of Axholme's low-lying villages, existing damp in solid walls needs treating before tanking goes on, otherwise trapped moisture works its way back through the new membrane rather than simply showing up as damp again a few months later.
Disabled Wet Room FAQs for Doncaster Homes
How much does a disabled wet room cost to install?
Based on current UK cost guides, an ensuite-scale disabled wet room typically runs £5,000 to £10,000, averaging around £7,500, with the wider wet room market spanning roughly £4,000 to £12,000 depending on size and how much plumbing needs to move. That's a planning figure, not a quote - the actual cost depends on your floor structure and existing pipe runs, which we can only price accurately after a site visit.
Will a Disabled Facilities Grant assessment always specify a full wet room?
Not always - it depends on what the occupational therapist who assesses the property recommends. A full level-access wet room tends to get specified where someone needs to transfer from a wheelchair, use ramped access, or where a carer needs space to assist safely; a walk-in shower with a low-level tray is sometimes specified instead where full level access isn't required, which is a smaller job with less floor alteration. The national DFG maximum is £30,000, though what's actually awarded depends on a means test and your council's assessment. Whichever specification you're given, we can work to it and provide the written quote and schedule of works your council will need.
What makes a wet room safer than a bath for someone with limited mobility?
The main difference is that there's nothing to climb over. A bath means lifting a leg over a high side, often onto a wet surface, which is where a lot of falls happen. A level-access wet room removes that step entirely, and combined with non-slip flooring, grab rails and seating positioned for the individual, it lets someone wash independently without needing to balance or be lifted.
Do you fit level-access wet rooms with no lip or step?
Yes, that's the standard we design to for a disabled adaptation - a zero-threshold floor with a gravity drain falled to clear water quickly. Whether it's achievable without raising the floor level depends on the depth of the void underneath, which is one of the first things we check on the design visit, particularly in older solid-floor properties.
How long does installing a disabled wet room take?
Most conversions of this type take in the region of one to two weeks from strip-out to completion, depending on room size and whether the drainage or pipework needs significant rerouting. We'll give you a realistic timeframe for your specific job as part of the written quote, rather than a generic estimate.
Can you fit a fold-down shower seat and grab rails?
Yes, this is standard on almost every disabled wet room we fit. Seating is fixed securely enough to take real weight rather than bolted on as an afterthought, and grab rails and assistance poles are positioned to suit the individual's reach and grip, not just placed where they look tidy.
Is a wet room suitable for a wheelchair user to use independently?
Generally yes, provided the layout is designed around the individual - door width, turning circle, seat height and control positioning all matter here. If an occupational therapist has already assessed the person and issued a specification, we work directly to that; if not, we'll talk through what's needed on the design visit so nothing gets missed.
Can you fit a wet room drainage system suitable for a ceiling track hoist above it?
We can design the wet room floor and drainage to accommodate a hoist being fitted later - for example, allowing for the floor structure a hoist track needs to be mounted to. What we don't do ourselves is supply or install the hoist itself, since that's a job for a specialist mobility equipment engineer. It's worth telling us upfront if a hoist is planned so we design around it from day one rather than retrofitting.
What's the difference between a level-access wet room and a walk-in shower with a low tray?
The main difference is the floor. A walk-in shower keeps water contained inside a shaped tray with a small upstand, so only the tray and the immediate splash area need full waterproofing. A level-access wet room has no tray at all - the entire floor is tanked and falled to a single drain, which gives a completely flat, step-free surface but also means more of the floor needs the waterproofing done properly. A walk-in shower can sometimes be the more practical and lower-cost option where full level access isn't essential; we'll give you an honest recommendation between the two on the design visit rather than assuming a full wet room is always the right fit.
Get a Design Visit in the Diary Before the Bath Becomes the Bigger Risk
If a bath has become the hardest part of someone's day, or an OT assessment has already pointed you towards a wet room, the next useful step is getting someone into the room to measure it properly rather than guessing at costs online. The design visit is free, there's no obligation attached, and you'll walk away with a 3D CAD view of what the finished room will actually look like plus a written quote you can use for a grant application if you need one. Waiting doesn't make the floor safer in the meantime - get in touch and get a date in the diary.
Bathroom Fitters Doncaster, New Luxury Fitted Bathrooms
Call 01302-490140